
Quality
Built in, not inspected in.
Premium materials, vacuum heat treatment, and checks taken while the tool can still be corrected.
Quality policy
Precision is not inspected in.
It is built in.
Quality is the foundation of BK Engineering Works. Every product is manufactured under strict quality-control procedures using premium raw materials and advanced machining technology.
We focus on dimensional accuracy, superior surface finish, maximum tool life and consistent performance. Each tool undergoes detailed inspection before dispatch to meet international quality standards and customer expectations.
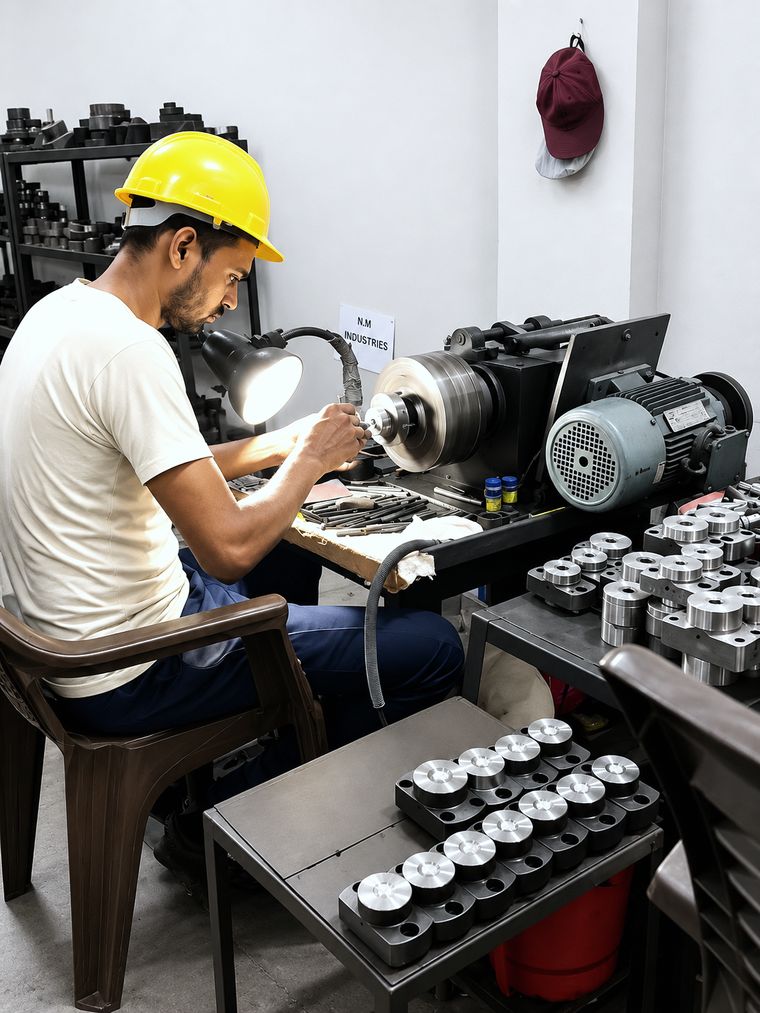
Checks are taken as the tool is made, not only at the end. A dimension found wrong at the grinder can still be corrected; the same dimension found at the customer cannot.
Materials
What we cut from.
- M2High speed steelDies and punches — hardness with toughness.
- M35Cobalt HSSHigh-load cold forging duties.
- EN24Alloy steelHolders, segments and structural parts.
- WCPremium carbideMaximum wear life on high-volume dies.
Process control
Documented procedures and control parameters at every workstation, so the same tool made twice is made the same way twice.
In-process inspection
Dimensional checks with calibrated instruments as the tool progresses, catching deviation at the stage where it can still be corrected.
Final verification
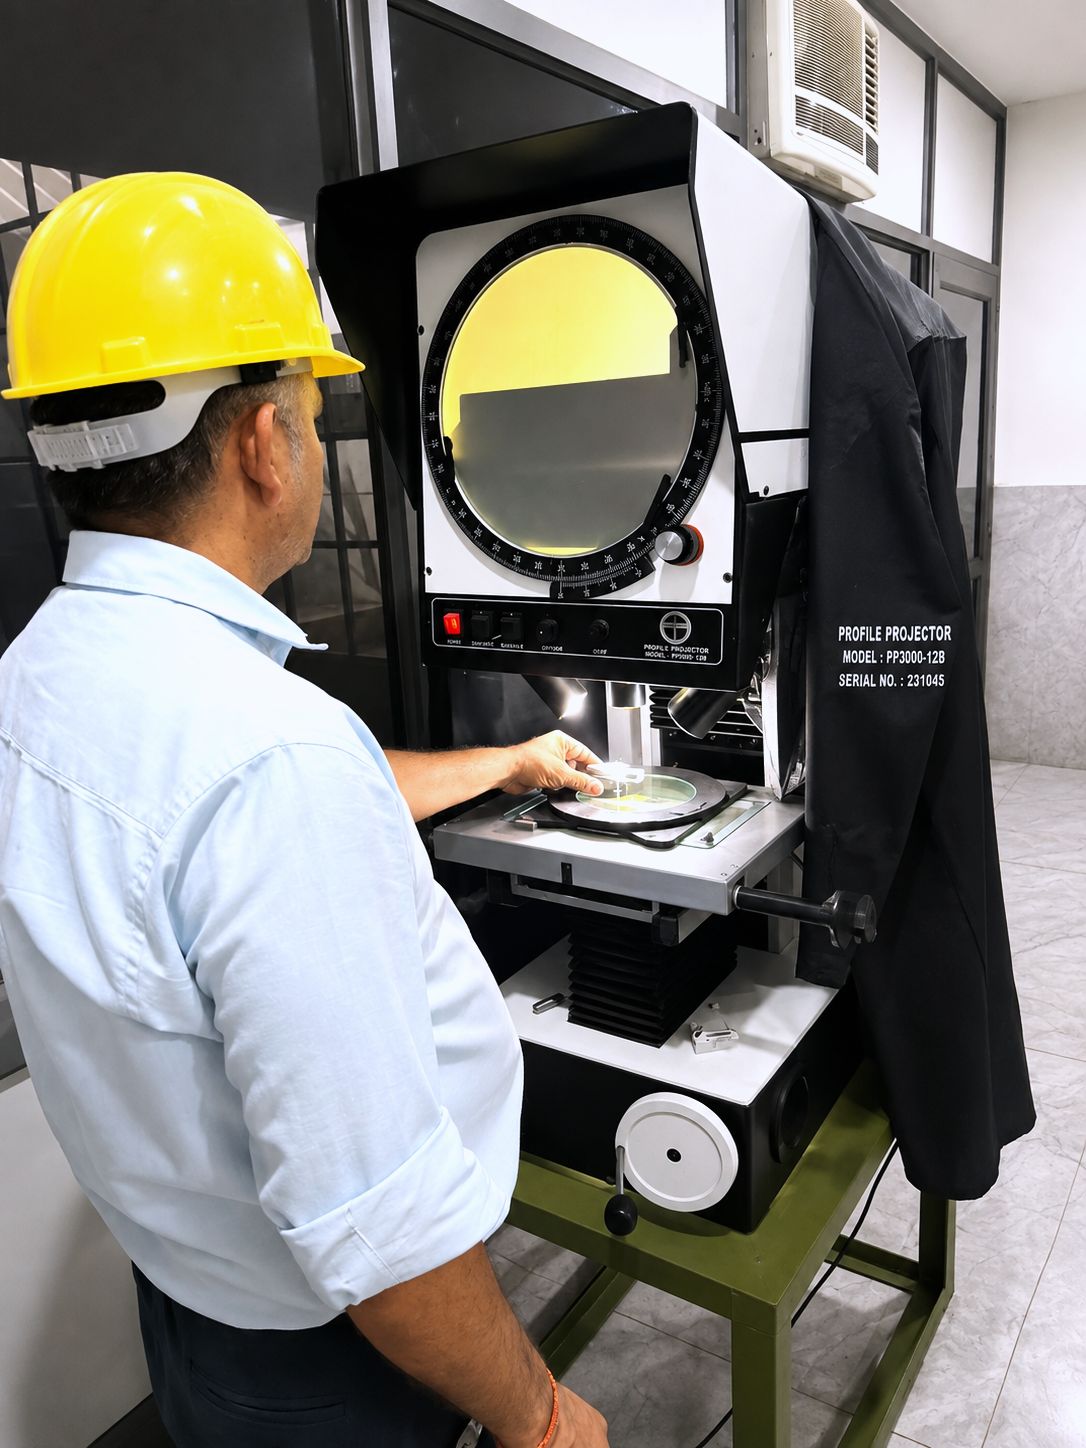
Profile projector, hardness tester and gauge checks before packing. A tool that does not match its drawing does not leave the floor.
Heat treatment
Hardness is earned in the furnace.
To achieve maximum hardness, wear resistance and longer tool life, most of our products undergo premium vacuum heat treatment — ensuring superior quality, distortion-free results and consistent performance across every batch.
Treating in vacuum rather than open atmosphere avoids scaling and decarburisation, and gives a more even result through the section. Because the furnace is ours, tools are not queued at an outside heat treater — which is normally the single largest variable in tooling lead time.
See the furnace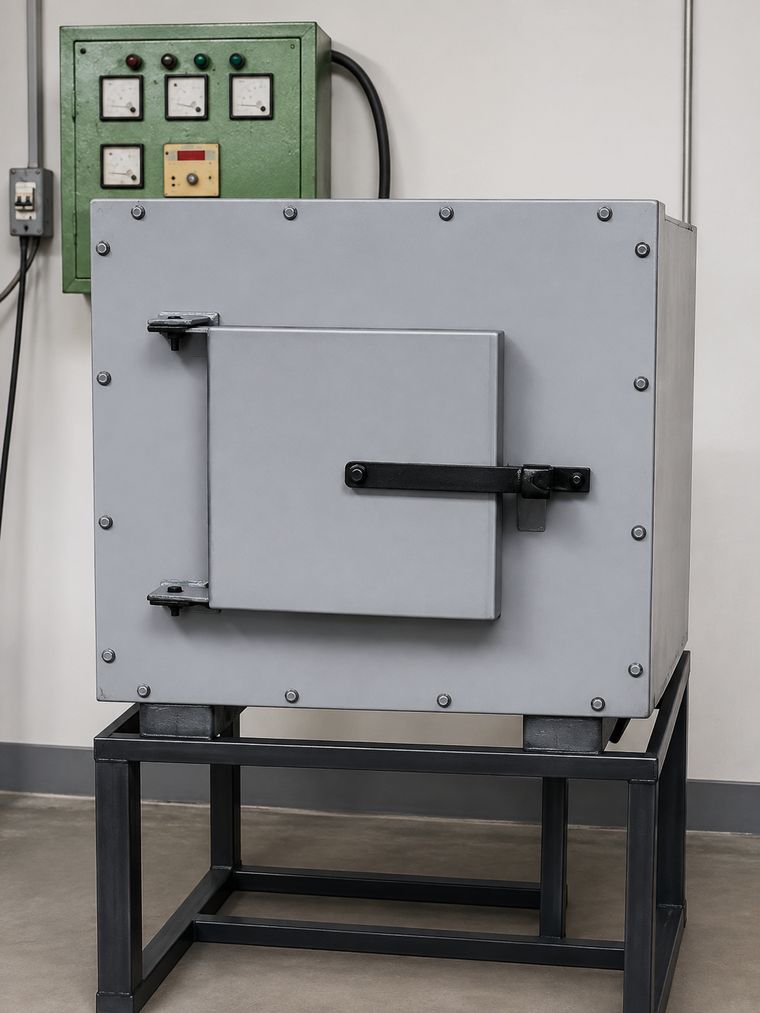
Certification
ISO 9001:2015 certified.
Our Quality Management System is independently audited and certified — issued by Quality Control Certification, accredited by UASL, England, UK.
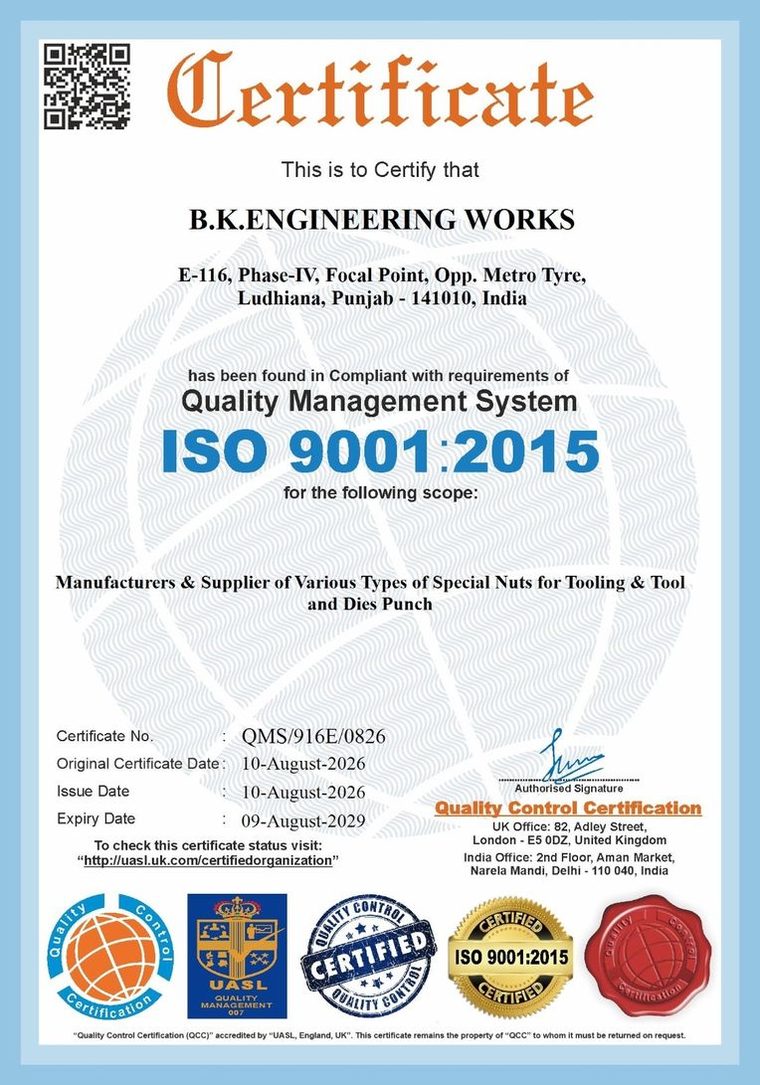
| Standard | ISO 9001:2015 |
|---|---|
| Certificate No. | QMS/916E/0826 |
| Original issue | 10 August 2026 |
| Valid until | 09 August 2029 |
| Issued by | Quality Control Certification |
| Accreditation | UASL, England, UK |
Certified scope
Manufacturers & Supplier of Various Types of Special Nuts for Tooling & Tool and Dies Punch.
Certificate status can be verified with the issuing body at uasl.uk.com/certifiedorganization, quoting certificate number QMS/916E/0826.
Technical specifications
The numbers behind the tooling.
- 8B–38BDie size range8B · 11B · 14B · 17B · 19B · 22B · 24B · 27B · 30B · 33B · 36B · 38B
- M4–M30Nut size rangeLarger tooling produced to customer drawing.
- 270–300Dies per monthTypical monthly output.
- 400–500Punches / pins per monthTypical monthly output.
Materials
| Steels | Hot die steel · EN24 |
|---|---|
| High speed | M2 · M35 |
| Carbide | Tungsten carbide GT55 |
| Coating | TIN, on request |
Surface finish
Precision ground and hand-polished to maintain dimensional accuracy and ensure smooth operation.
Tool life
Varies depending on application and production conditions. Actual tool life is determined by machine setup, work material, lubrication and operating parameters.
Start here
Send us a drawing
or a sample.
Tell us the form, the size and the machine it runs on. We come back with a quotation and a lead time.